Property-specific deck solutions in Brantford, Ontario
TL:DR;
A deck should fit the lot, the house, and how people move through the space. In Brantford, Ontario, grade changes, compact backyards, and rear walkout conditions often make standard deck plans a poor fit. A property-specific layout avoids drainage problems, awkward stairs, and wasted square footage.
Decks for sloped yards and uneven grading conditions
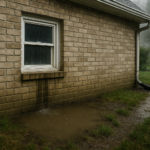
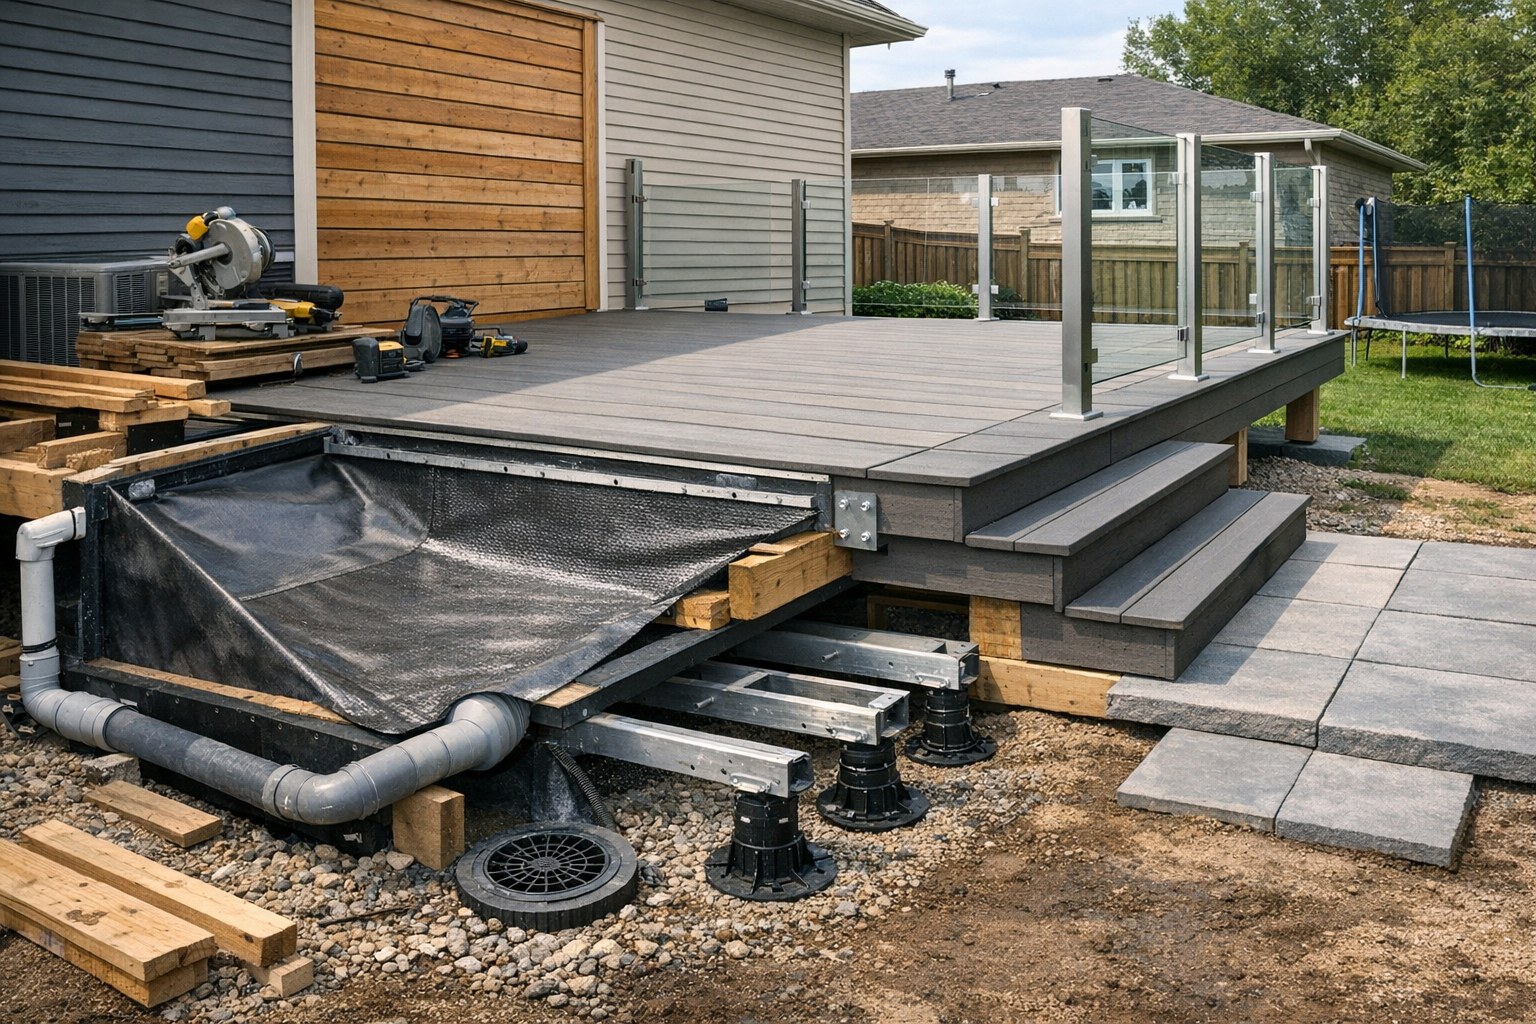
Sloped yards need more than longer posts. The slope affects footings, beam heights, stair runs, and how water moves under the structure.
A common mistake is trying to force one flat deck shape across an uneven yard. That can leave one side too high off grade, create unsafe stair geometry, or trap water near the house. In severe cases, the deck feels detached from the yard because the step down is too abrupt.
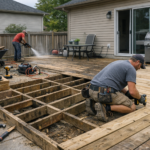
Stepped platforms often solve this better than one large level. They follow the land more naturally and reduce the height of guardrails and stairs. The tradeoff is added framing complexity and more connection points that must be planned carefully.
Raised deck construction for walkout basements and rear entries
Walkout basements and elevated rear doors usually need a raised deck, not a low platform. That changes the structural approach because guard requirements, lateral stability, and stair design become more critical as height increases.
One failure mode is undersizing the deck for the door location and traffic pattern. A rear entry deck that is too shallow feels cramped the moment someone opens the door or carries groceries outside. The same issue shows up at basement walkouts where the landing does not leave enough room to turn or gather.
On tighter lots, the goal is not to fit everything. The goal is to make every foot work. In Brantford, Ontario, many smaller rear yards need clear circulation before they need extra square footage. That is also why it helps to review practical fence and deck design options early, especially when the same backyard needs to balance privacy, access, and usable outdoor living space.
Small-space deck ideas for compact lots in Brantford, Ontario
A frequent design mistake is pushing the deck too deep into the yard. That can leave no useful green space and make the whole lot feel smaller. It also creates problems if stairs land in the middle of the only open area.
At this stage, railing details matter as much as framing. Sight-lines, privacy, and code clearance all affect the final design, especially if the deck sits well above grade. Good planning starts with Ontario requirements for guards and handrails under the Ontario Building Code, because changing railing height or spacing late in the build can force a full redesign of stairs and guard placement.
Compact deck layouts work better when they prioritize one or two uses.
- A dining zone near the door for daily use
- A built-in bench instead of loose seating
- Side stairs to keep the centre open
The tradeoff is flexibility. A smaller deck can feel efficient for everyday use, but it may not handle large gatherings well. That is why layout should be based on the main use, not a rare event.
Pool decks, hot tub platforms, and entertainment-focused layouts
These projects carry heavier loads and tighter spacing constraints than a standard backyard deck. A hot tub platform needs framing sized for concentrated weight, and poolside areas need surfaces and transitions that reduce trip hazards.
One common problem is treating the hot tub as an accessory that can be added later. If the structure was not designed for that load from the start, reinforcing it afterward can be expensive and awkward. The same issue happens with entertainment layouts that forget furniture clearances, grill setbacks, or traffic flow between doors, stairs, and seating.
Design decisions here should also reflect the structural and safety expectations set out in the Ontario Building Code, because guard placement, stair geometry, and attachment details affect how safely people move through a busy outdoor space.
Accessible deck features such as wider stairs and smooth transitions
Accessibility features improve daily use even when no formal barrier-free standard is required. Wider stairs, deeper landings, and flush or low-threshold transitions help with strollers, mobility devices, and simple day-to-day movement.
A common mistake is adding these features too late, after the footprint is already fixed. Then the stairs become too steep, the landing too tight, or the doorway transition creates a lip that catches feet and wheels. Small measurement errors matter more here because they directly affect comfort and safety.
The best results come from planning access at the same time as structure and layout. That usually leads to a deck that feels easier to use from the first day, without awkward retrofits later.