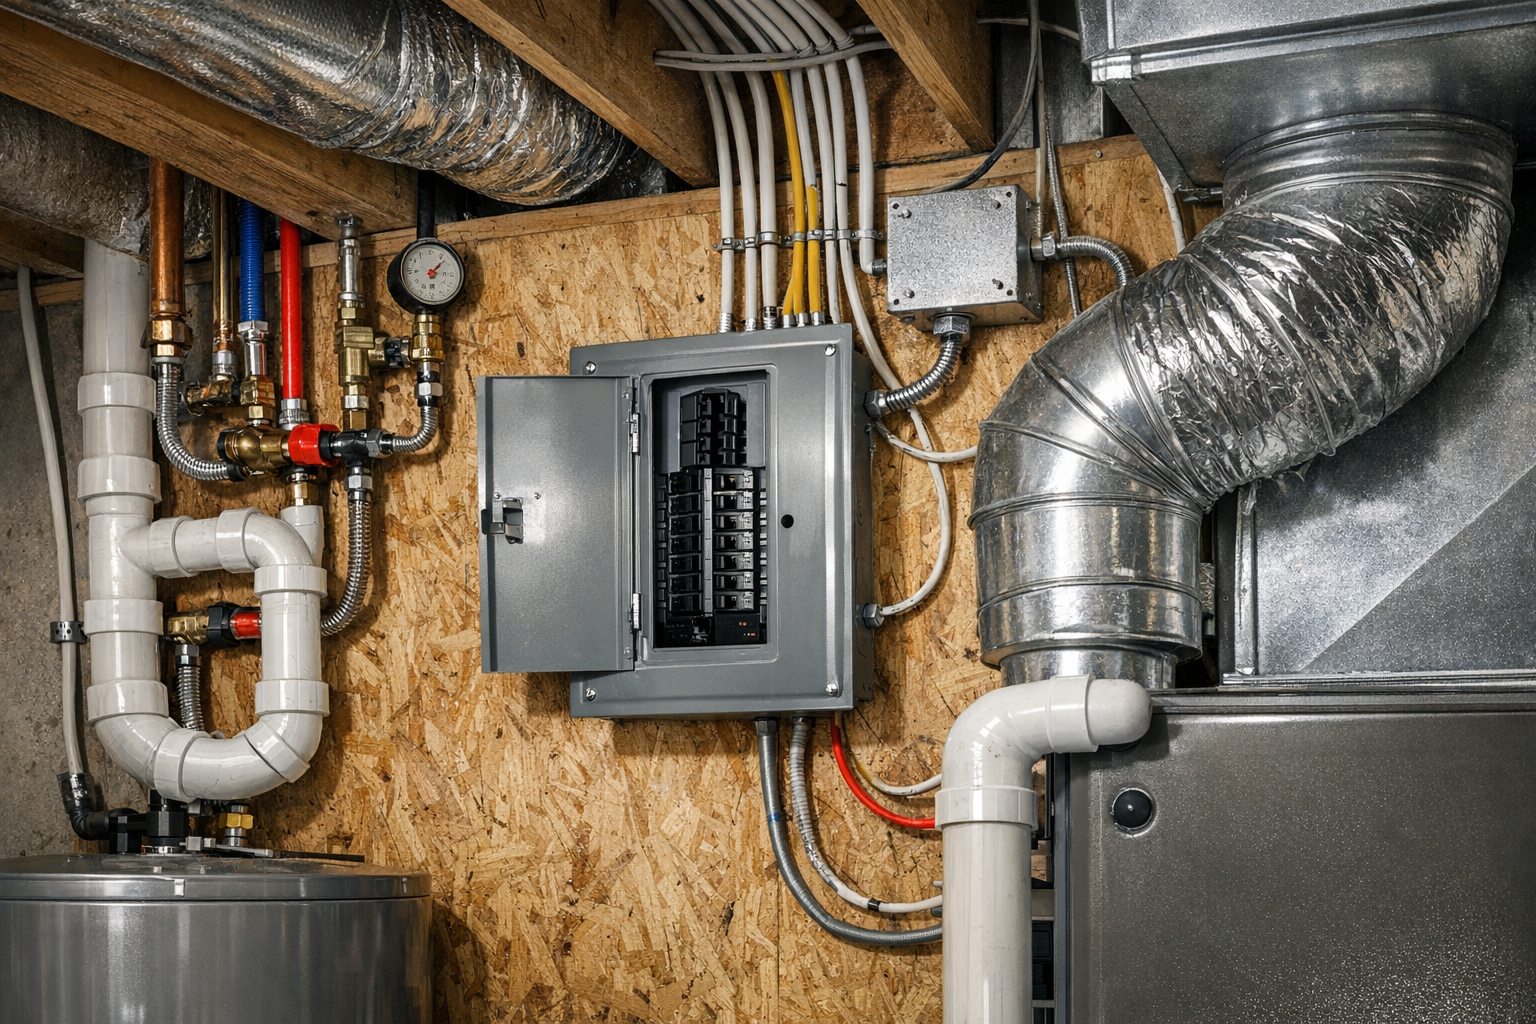
Plumbing, Electrical, and Ventilation in Bathroom Projects
Why it matters
These three systems shape how a bathroom or wash area works every day. A good layout is not just about finishes. If the rough-in work is wrong, you can end up with weak airflow, poor lighting, low pressure, or expensive rework behind finished walls.
When plumbing lines need to be moved or upgraded
Moving a sink, shower, or tub usually means more than extending a pipe. Drain slope, venting, and pipe size all have to stay correct. If they do not, you may get slow drains, gurgling, or recurring clogs. These are all classical potential problems, but doing everything properly can lead to an epic bathroom plumbing victory!
Older supply lines can also limit the value of a remodel. If new fixtures need more consistent flow, undersized or worn piping may cause pressure drops when two fixtures run at once. That problem often shows up only after the room is finished.
- Move lines when fixture locations change in a meaningful way
- Upgrade lines when corrosion, low flow, or poor shutoff access already exists
- Check vent connections before closing walls or floors
Electrical planning for lighting, outlets, and heated features
Electrical planning needs to happen early, before tile, cabinets, and mirror sizes are locked in. Heated floors, towel warmers, and specialty lighting can add comfort, but each one affects circuit load and control placement. If this is planned late, the result is often crowded boxes or missing power where it is needed most.
Outlet spacing matters more than many people expect. A receptacle that looks fine on paper can end up blocked by a vanity side panel or too far from daily-use tools. Good planning also reduces the temptation to rely on extension cords in a wet area.
An exhaust fan should match the room size and the actual moisture load. A fan that is too small will leave condensation on mirrors and ceilings. A fan that is oversized can be noisy, which leads people to use it less.
Exhaust fan selection and placement
A detailed home systems checklist helps catch conflicts between fixture locations, switching, and service capacity before rough-in work begins.
Placement matters as much as fan rating. The fan should capture moisture near the shower or tub area, not just occupy an empty ceiling spot. Long duct runs, sharp bends, or poor termination points can cut performance even if the fan itself is rated correctly.
- Choose fan capacity based on room volume and fixture type
- Keep duct runs short and simple where possible
- Avoid placing the fan where doors or partitions block airflow
Water pressure and drainage considerations
Strong fixture performance depends on both supply pressure and drainage capacity. A large showerhead may look appealing, but if the supply piping cannot support it, the experience will feel weak. On the drainage side, poor slope or undersized piping can leave standing water or frequent backups.
Mirrors and task lights need to work together, not compete for the same wall space. If the mirror is too wide for the light layout, faces can end up with shadows from above or glare from the sides. That is a design problem, but it starts as an electrical coordination problem.
Integrating mirrors, task lighting, and switch placement
This is also the stage where small errors become costly. A drain that is only slightly off can force changes to floor framing, shower height, or fixture selection. Using a plumbing inspection checklist during planning and rough-in can help spot issues before finishes cover the work.
Switch placement should feel obvious the first time someone uses the room. A common mistake is putting fan and light controls in awkward spots, or combining too many functions on one switch box without thinking about daily use. Final comfort often comes down to these small choices, so review them before rough-in is signed off.