Are you considering making the most out of your basement space? We’re going to explore the benefits of basement developments in Calgary. From increasing living space to boosting property value and potential for rental income, there are plenty of reasons to consider this cost-effective solution for your Alberta home.
We will also discuss the steps involved in basement developments, common mistakes to avoid, project timeline, and cost. So, if you’re curious about putting a bathroom or kitchen in your basement, keep reading to learn more!
TL:DR;
- Basement developments can increase your living space, boost your property value, and provide potential for rental income.
- The steps involved in basement developments include design and planning, obtaining permits, excavation, framing, electrical and plumbing, and finishing.
- To avoid costly mistakes, make sure to properly insulate, waterproof, plan for lighting, and hire a professional contractor for your basement development project.
What Are Basement Developments?
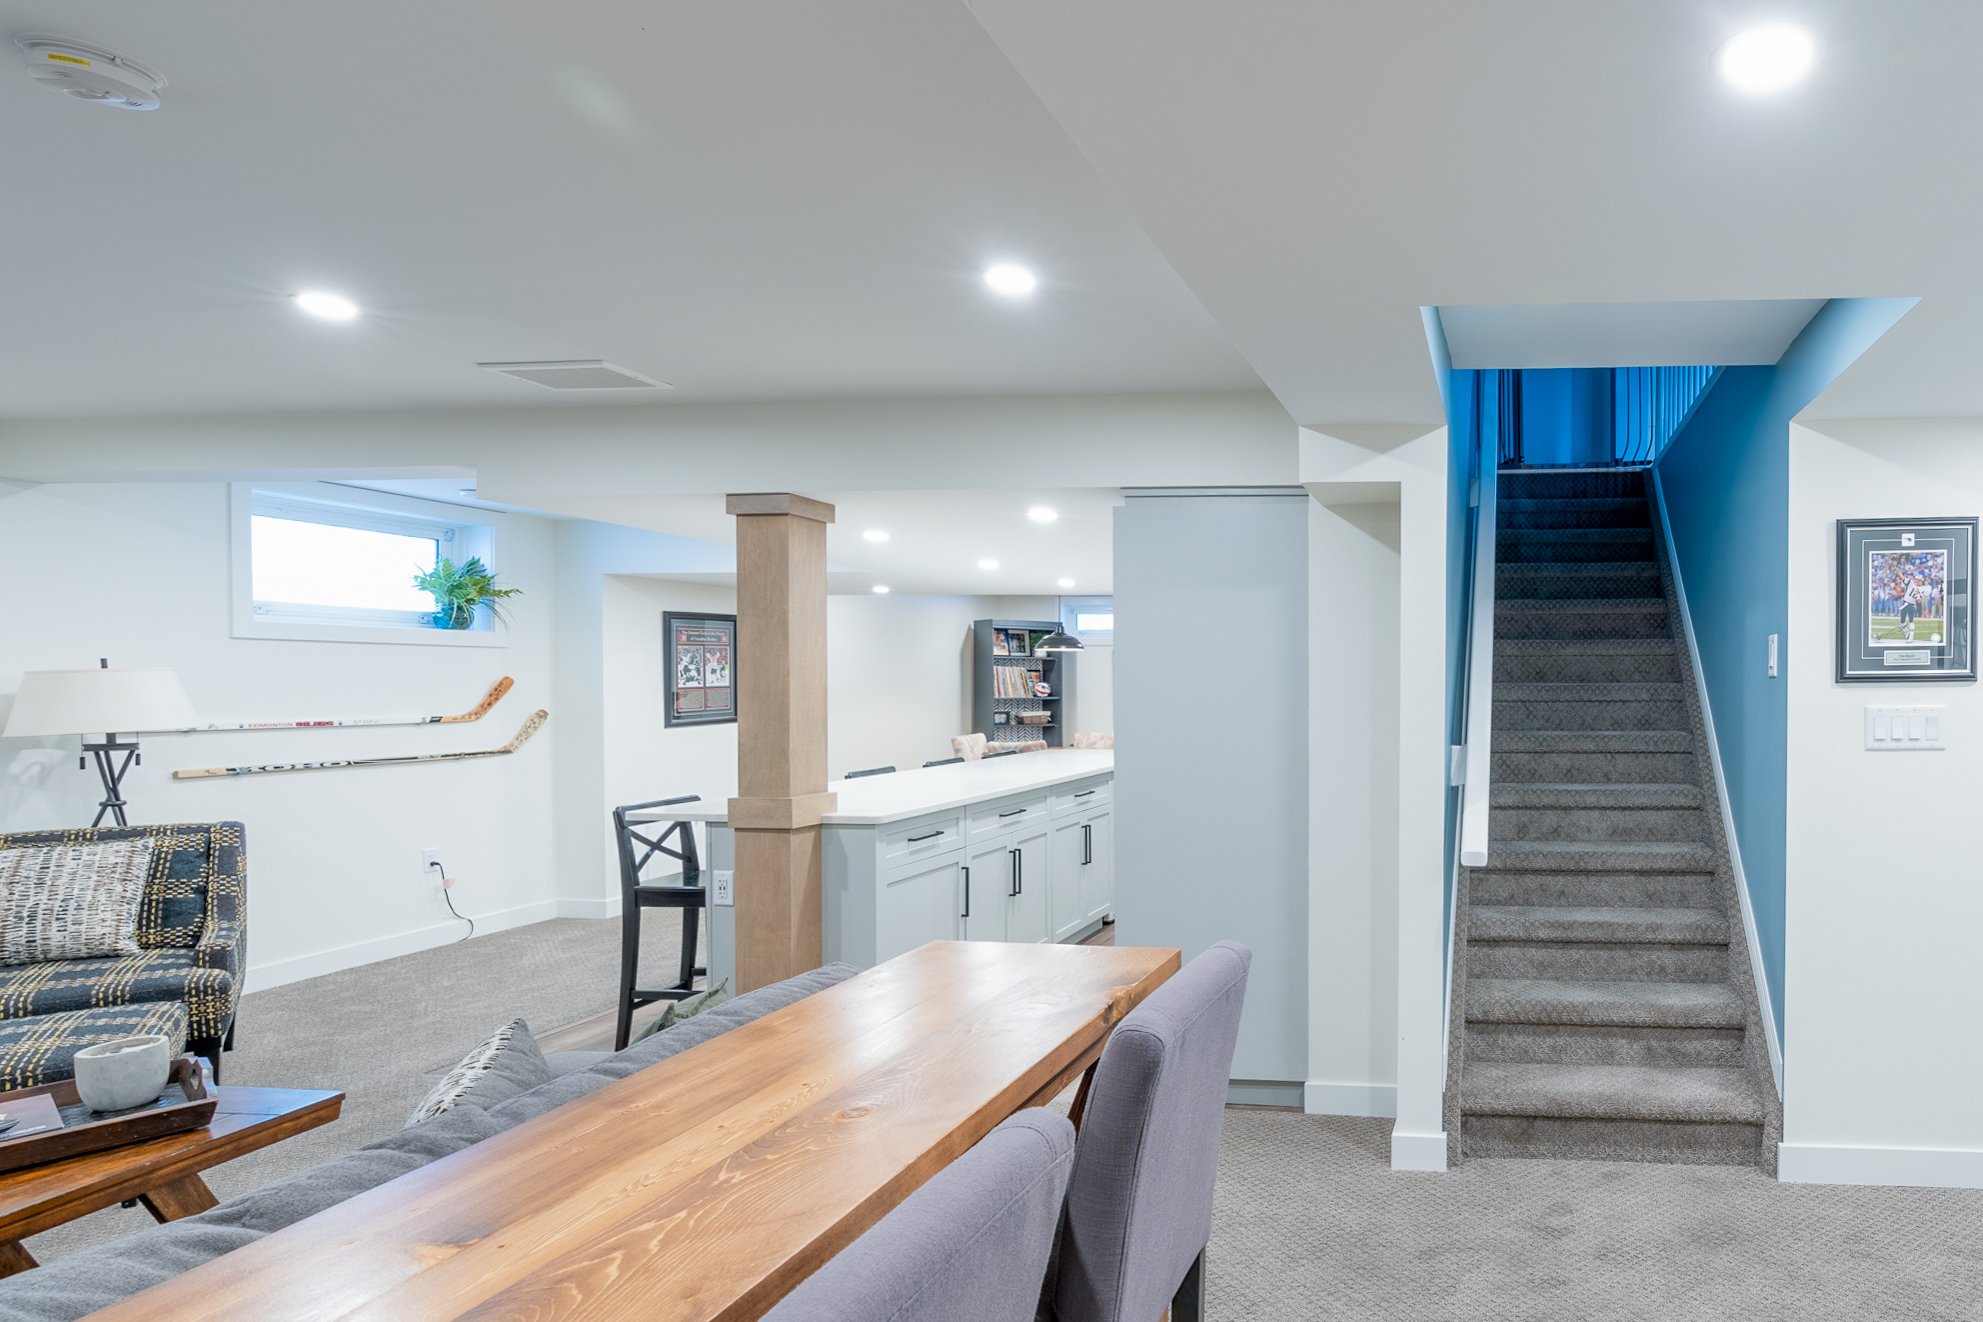
Basement developments or renovations refer to the process of renovating or finishing the basement of a residential property to create additional living space or functional areas.
This type of development is increasingly popular as homeowners look to maximize the usable space within their properties. By converting the basement into an Accessory Dwelling Unit (ADU) or a Legal Basement Suite, homeowners can increase the property value and generate rental income.
However, it’s essential to adhere to the Calgary basement development regulations to ensure compliance with safety, zoning, and building codes.
Why Should You Consider Basement Developments in Calgary?
Considering basement developments or upgrade can offer numerous advantages, including the potential for increasing living space, boosting property value, generating rental income, and providing a cost-effective solution for expanding your home’s functionality.
Increase in Living Space
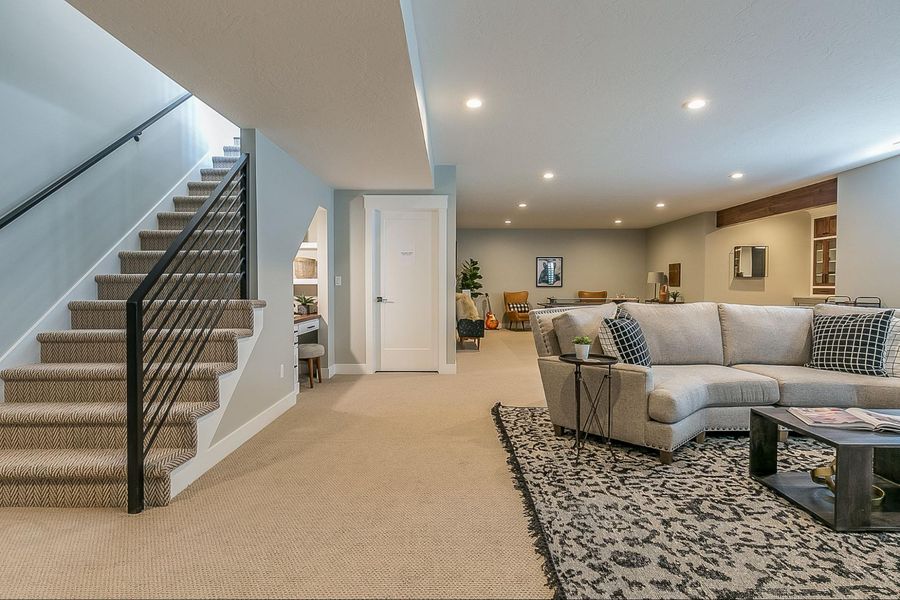
Basement developments in Calgary offer the opportunity to significantly increase the available living space within a residential property, providing additional room for various purposes such as recreation, living, or working.
Converting a basement into a living area not only enhances the comfort and functionality of a home, but it also adds value to the property.
Basement developments can create the perfect space for a home theatre, dedicated home office, or an additional bedroom. With the right design and renovation, the basement can become a versatile area for family gatherings, hobbies, or entertaining guests.
Boost in Property Value
Opting for an updated basement in Calgary can result in a notable increase in the overall property value, as the added living space and functional areas contribute to the property’s market desirability and appeal.
Basement developments have become increasingly sought after by property owners in Calgary due to their potential to add both functional and recreational space to a home.
This additional living area adds square footage to the property, which is a prime factor in enhancing property valuations. Well-designed basements can offer versatile entertainment areas, home offices, or guest suites, further elevating the property’s appeal and market value.
Potential for Rental Income
Basement developments present the opportunity to create additional living spaces that can be utilized as rental units, offering a potential source of secondary income for homeowners.
Calgary property owners have the opportunity to tap into the growing demand for rental units by transforming their basements into appealing living spaces. By optimizing the design and amenities, these rental units can attract tenants seeking affordable housing options, resulting in a consistent flow of rental income.
The thriving real estate market in Calgary makes investing in basement developments for rental purposes a lucrative option, providing long-term financial benefits and maximizing property utility while securing profits in the property management sector.
Cost-Effective Solution
Engaging in basement developments in Calgary provides a cost-effective solution for expanding the usable space within a residential property, offering a more economical alternative compared to traditional home additions or expansions.
Opting for such developments not only maximizes the existing square footage without the high costs associated with building upwards or outwards but also can significantly enhance the value of the property.
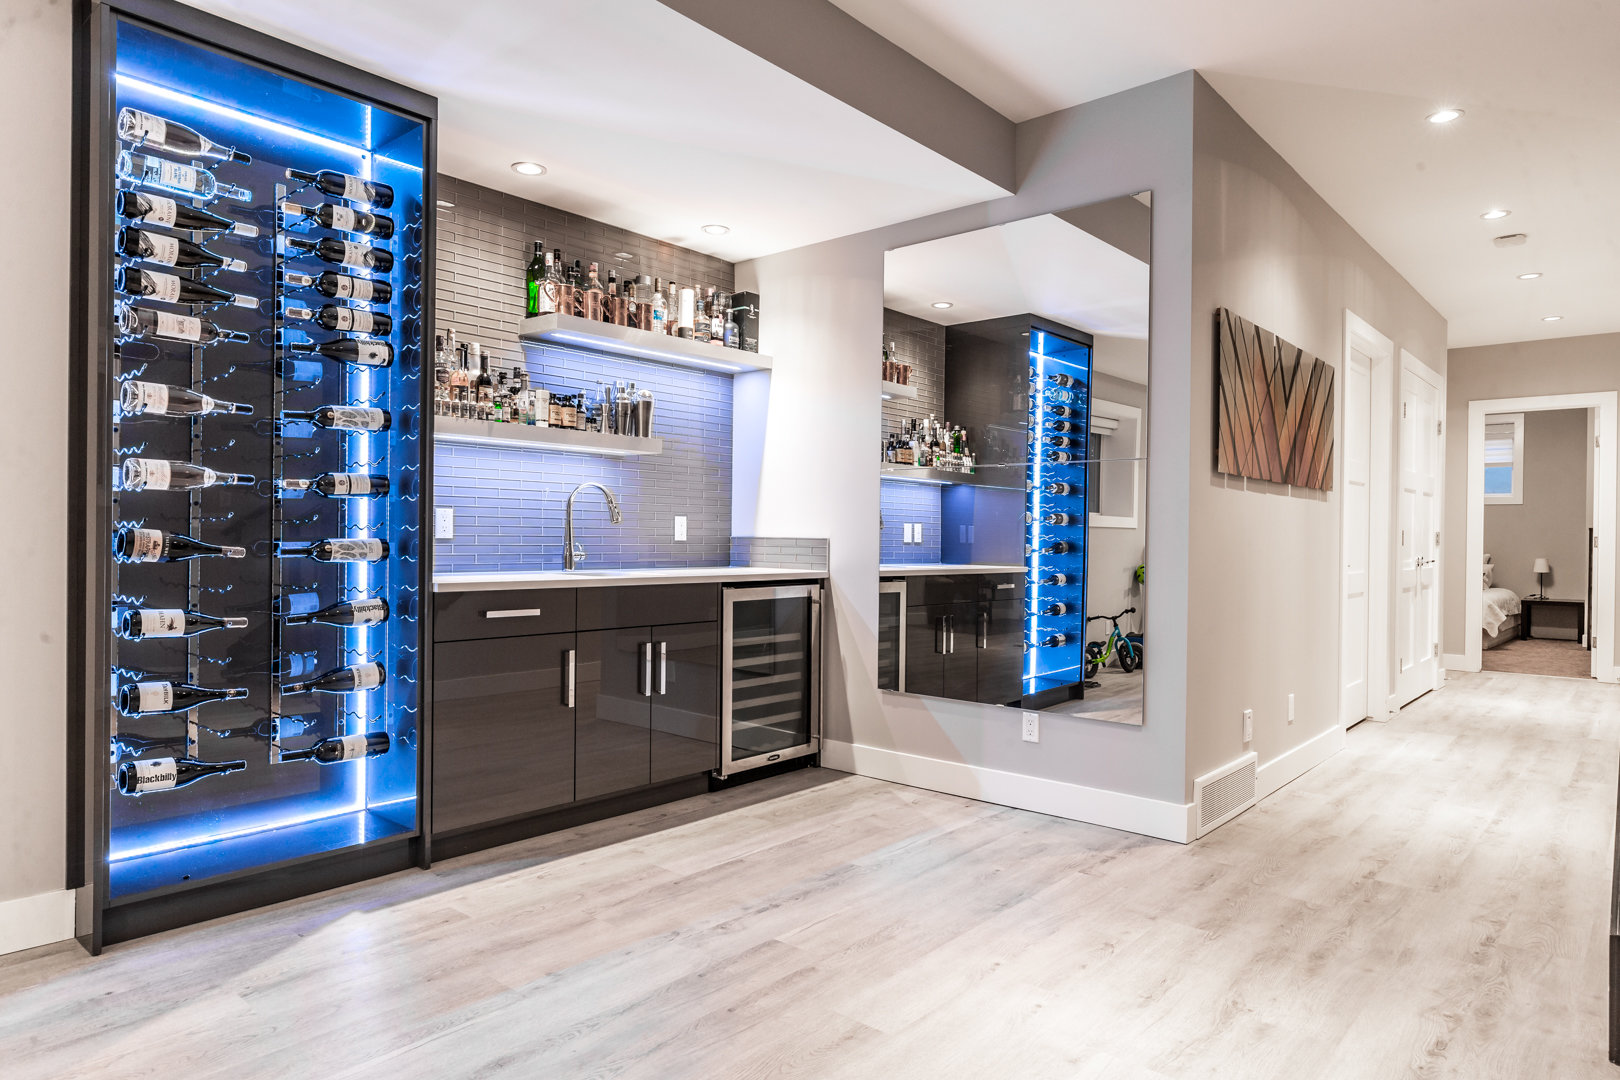
By transforming the basement into a functional living area, homeowners can benefit from the additional room for various purposes, such as a recreational space, home office, or guest suite, all while staying within a manageable budget. This approach makes it an attractive option for those seeking affordable property enhancement strategies in Calgary.
What Are the Steps Involved in Basement Developments?
The process of basement renovations encompasses several key steps, including design and planning, obtaining necessary permits, executing excavation and foundation work, as well as incorporating essential electrical and plumbing installations.
Once the initial design phase is completed, homeowners need to acquire the necessary permits from the local authorities. This involves adhering to the residential remodeling and construction regulations in Calgary.
Following this, the construction phase begins. This includes excavation for the basement, foundation work (including waterproofing and insulation as per building codes), and the installation of essential electrical and plumbing utilities. These activities require careful coordination and compliance with relevant regulations to ensure safety and code adherence.
Design and Planning
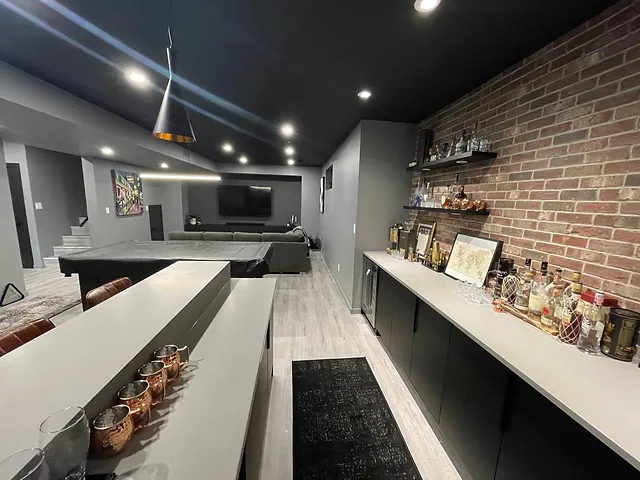
The initial phase of involves meticulous design and planning, encompassing the visualization of the desired space layout and the strategic allocation of functional areas within the basement environment.
This process ensures that the basement development project aligns with the homeowner’s vision while taking into account the practicality of the space.
Design and planning also play a crucial role in optimizing spatial organization, ensuring that the basement is not only visually appealing, but also conducive to efficient use of space. Strategic considerations such as lighting, ventilation, and ergonomics are essential aspects that are carefully integrated into the design plans, aiming to create a harmonious and functional basement environment.
Obtaining Permits
Before commencing lower level improvements, it is essential to obtain the requisite building permits and development approvals to ensure compliance with the Alberta Building Code and local regulations governing residential constructions.
These permissions are crucial to ensure that the construction process aligns with the regulatory standards, promoting safety and structural integrity.
By acquiring the necessary permits, homeowners can also avoid potential legal issues and fines, ensuring that their investment in the basement development is safeguarded.
Adherence to building permits and development approvals facilitates resale or property evaluation processes without any complications.
Excavation and Foundation Work
The execution of finishing your basement involves comprehensive excavation and foundation work, requiring the expertise of professional contractors and skilled builders to establish a solid and structurally sound foundation for the transformed space.
The excavation and foundation work are crucial steps in the process, as they form the fundamental support system for the basement development. The intricate nature of this work necessitates the involvement of experienced contractors and skilled builders who understand the local terrain and building codes in Calgary.
Their expertise ensures that the new basement space will be structurally sound, durable, and compliant with all relevant regulations. Engaging professional contractors in this capacity offers homeowners peace of mind that their basement developments will be executed with precision and care.
Framing and Insulation
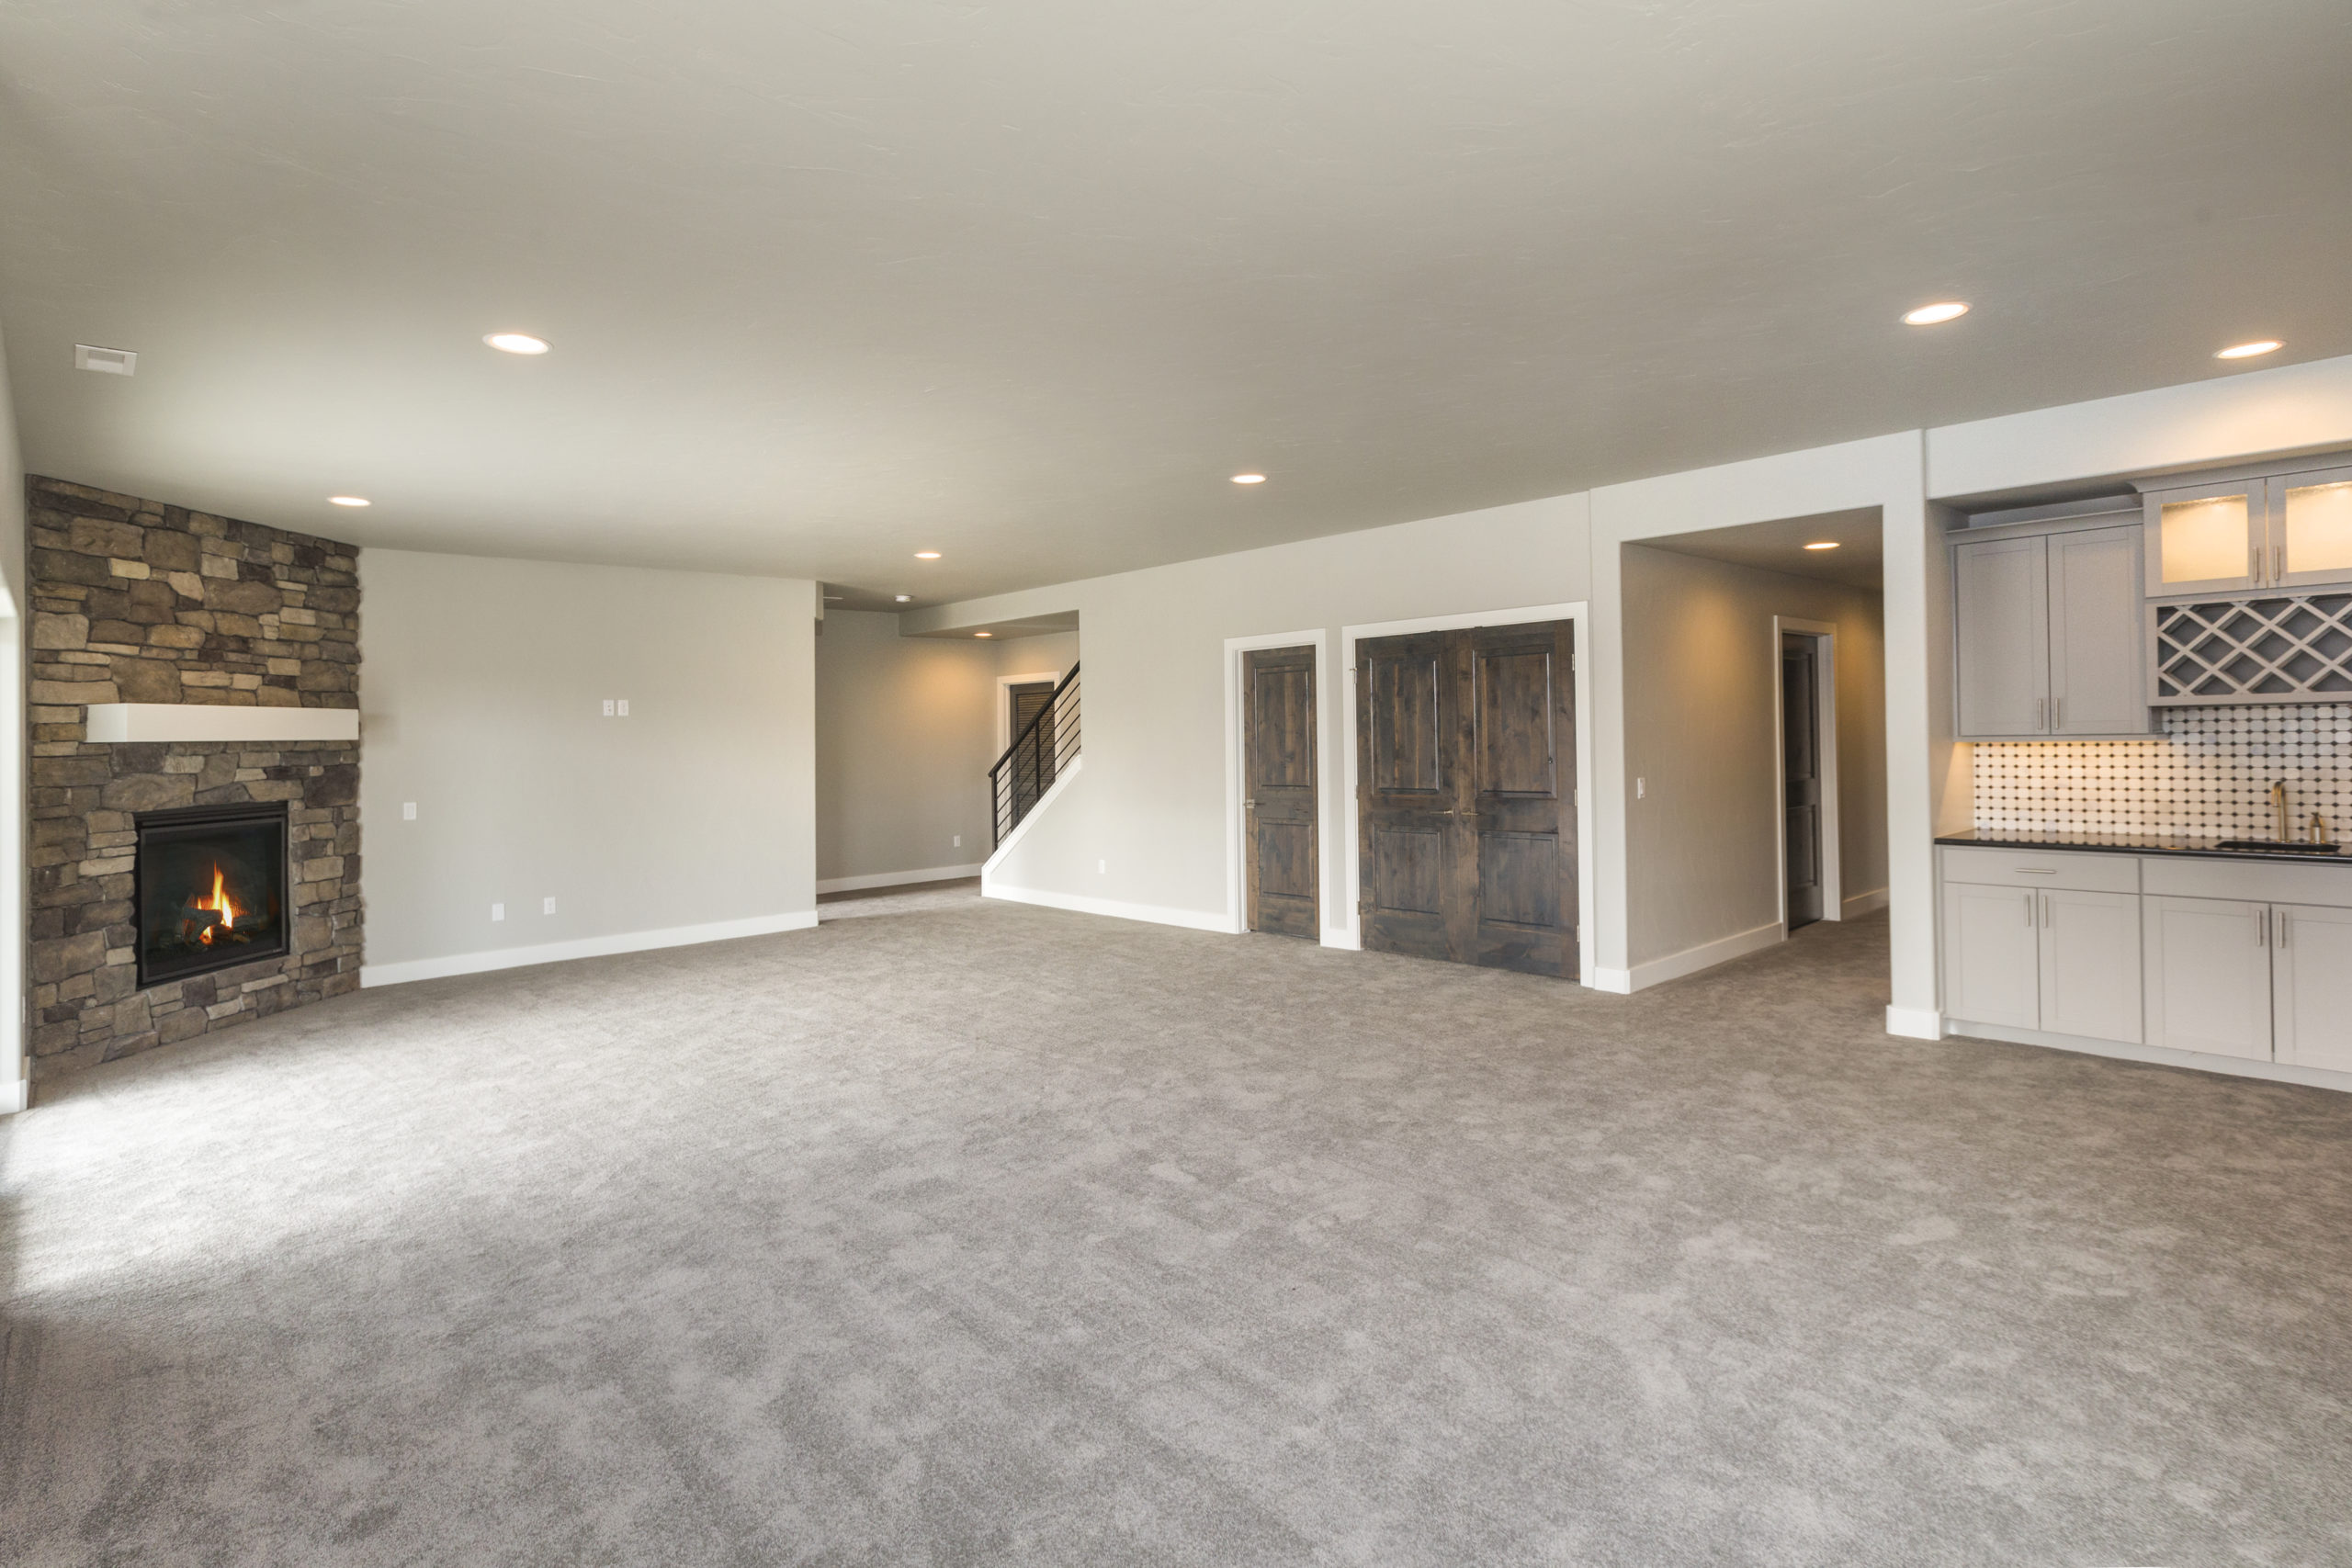
Following the foundational establishment, the framing and insulation phase of Calgary basement developments focuses on creating the framework for the interior structure and implementing efficient insulation to enhance energy efficiency and climate control within the developed space.
This phase is crucial for ensuring the structural integrity and stability of the space, as well as for optimizing energy efficiency and maintaining comfortable temperatures throughout the year.
Proper framing provides the necessary support for walls, ceilings, and floors, while effective insulation materials play a key role in controlling heat transfer, reducing energy consumption, and preventing moisture build-up.
By carefully selecting and installing insulation, builders can significantly impact the overall performance and sustainability of the basement development, making it more comfortable, durable, and environmentally friendly.
Electrical and Plumbing
The integration of essential electrical and plumbing systems in basement developments in Calgary is a critical phase, requiring the expertise of specialized contractors to ensure the safe and efficient installation of electrical wiring, fixtures, as well as plumbing infrastructure.
When embarking on a custom basement development project, the complexity of electrical and plumbing installations can pose challenges that demand the attention of experienced professionals.
Electrical contractors in Calgary possess the knowledge and skill set to implement intricate wiring solutions while adhering to the local building codes and safety standards.
Equally important are plumbing contractors in Calgary who can devise tailored solutions for efficient water and drainage systems in the basement, considering factors like soil conditions, sewage lines, and waterproofing techniques.
These specialized contractors work in tandem to create custom development services that align with the unique requirements of each project, ensuring that the basement space is equipped with functional, code-compliant electrical and plumbing components.
Their expertise not only enhances the overall functionality of the space but also mitigates potential hazards that improper installations may pose.
In the evolving landscape of basement development solutions, the collaboration between seasoned electrical and plumbing specialists is pivotal for delivering high-quality, safe, and reliable results.

Drywall and Finishing
The final stages of a basement development project involve the installation of drywall and finishing touches, adding aesthetic appeal and functional refinement to the transformed space, resulting in a completed and inviting living or functional area.
Drywall installation and finishing play a crucial role in the overall basement development process. This phase not only provides a polished look to the interior but also helps in enhancing the durability and resilience of the walls.
The seamless application of drywall creates a clean canvas for further interior design and decoration, allowing homeowners to personalize their space according to their preferences. The proper finishing of drywall ensures the elimination of imperfections, creating a visually pleasing and cohesive environment for any basement transformation project.
What Are the Common Mistakes to Avoid in Basement Developments?
When undertaking a basement finishing project, it is crucial to avoid common mistakes such as inadequate insulation, neglecting waterproofing, overlooking lighting considerations, and failing to engage professional contractors with a proven track record and credentials.
Proper insulation is essential to regulate temperature and moisture levels, preventing issues like mold and mildew. Waterproofing is a non-negotiable aspect to protect against water damage, especially in areas prone to flooding.
Adequate lighting planning is often underestimated, impacting the functionality and ambiance of the space. Engaging reputable professional contractors with accreditation ensures that the work is carried out to high standards, with appropriate permits and adherence to safety regulations.
Not Considering Proper Insulation
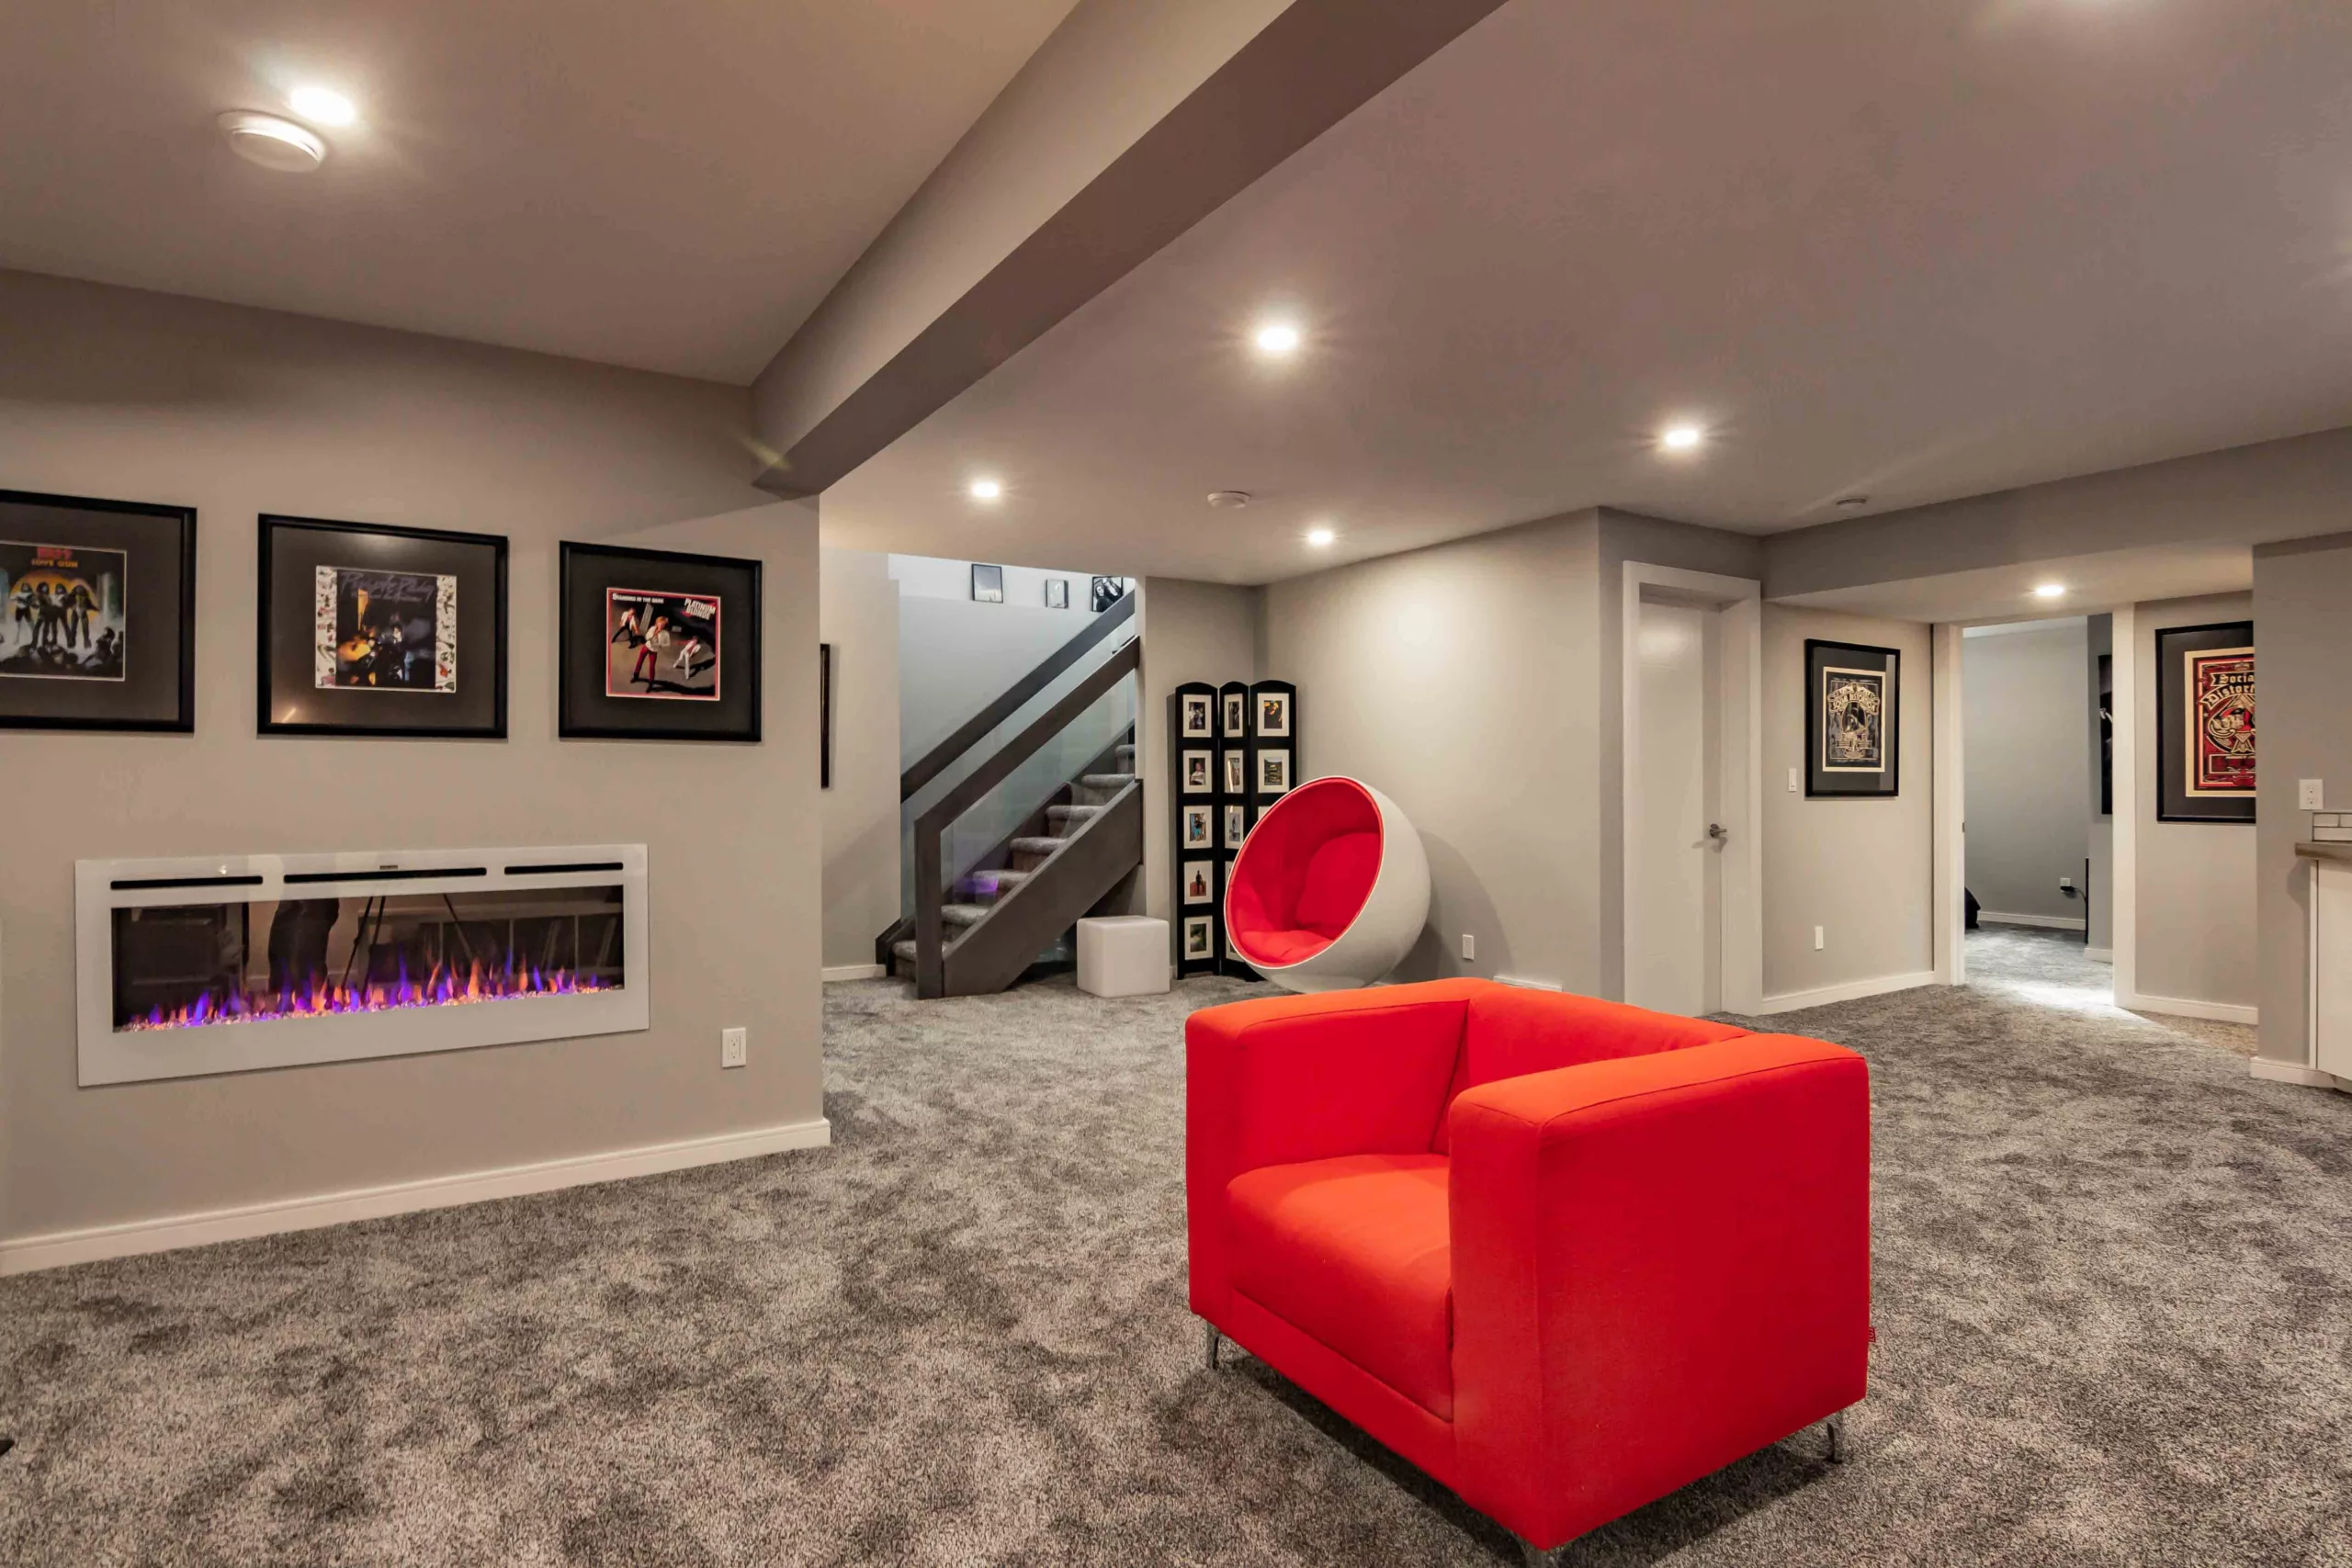
One of the critical mistakes to avoid in Calgary basement developments is the oversight of proper insulation, which can significantly impact energy efficiency, climate control, and overall comfort within the developed space.
Proper insulation not only affects the energy bills but also the overall comfort and livability of the basement.
The choice of insulation material plays a significant role, with options like fiberglass, spray foam, and rigid foam boards offering different benefits in terms of thermal performance and moisture resistance.
With the right insulation, homeowners in Calgary can achieve better temperature control and reduce the strain on heating and cooling systems, ultimately contributing to a more sustainable and energy-efficient home environment.
Neglecting to Waterproof the Basement
Neglecting the essential waterproofing of the basement is a significant mistake to avoid in Calgary’s development projects, as it can lead to moisture-related issues, structural damage, and compromised longevity of the renovated space.
Waterproofing is a critical component in the construction and renovation of basements. It not only safeguards the space from water infiltration but also plays a vital role in ensuring the structural integrity of the entire building.
In Calgary, where harsh weather conditions can exacerbate moisture-related problems, proper basement waterproofing is critical to maintain a safe and durable living environment.
Not Planning for Adequate Lighting
Failing to plan for adequate lighting is a common error in basement developments, as proper illumination is essential for creating a welcoming and functional environment within the renovated space.
In terms of basement development, considering the placement of lighting fixtures is crucial to ensure that the area is well-lit and inviting. Incorporating a mix of overhead, task, and accent lighting can transform a once dim and unwelcoming space into a bright and visually appealing area.
In the context of residential lighting solutions in Calgary, it’s important to explore options that align with the overall aesthetic of the home while providing ample illumination for different activities. By carefully planning the lighting layout, homeowners can enhance both the ambiance and functionality of their basement living areas.
Not Hiring a Professional Contractor
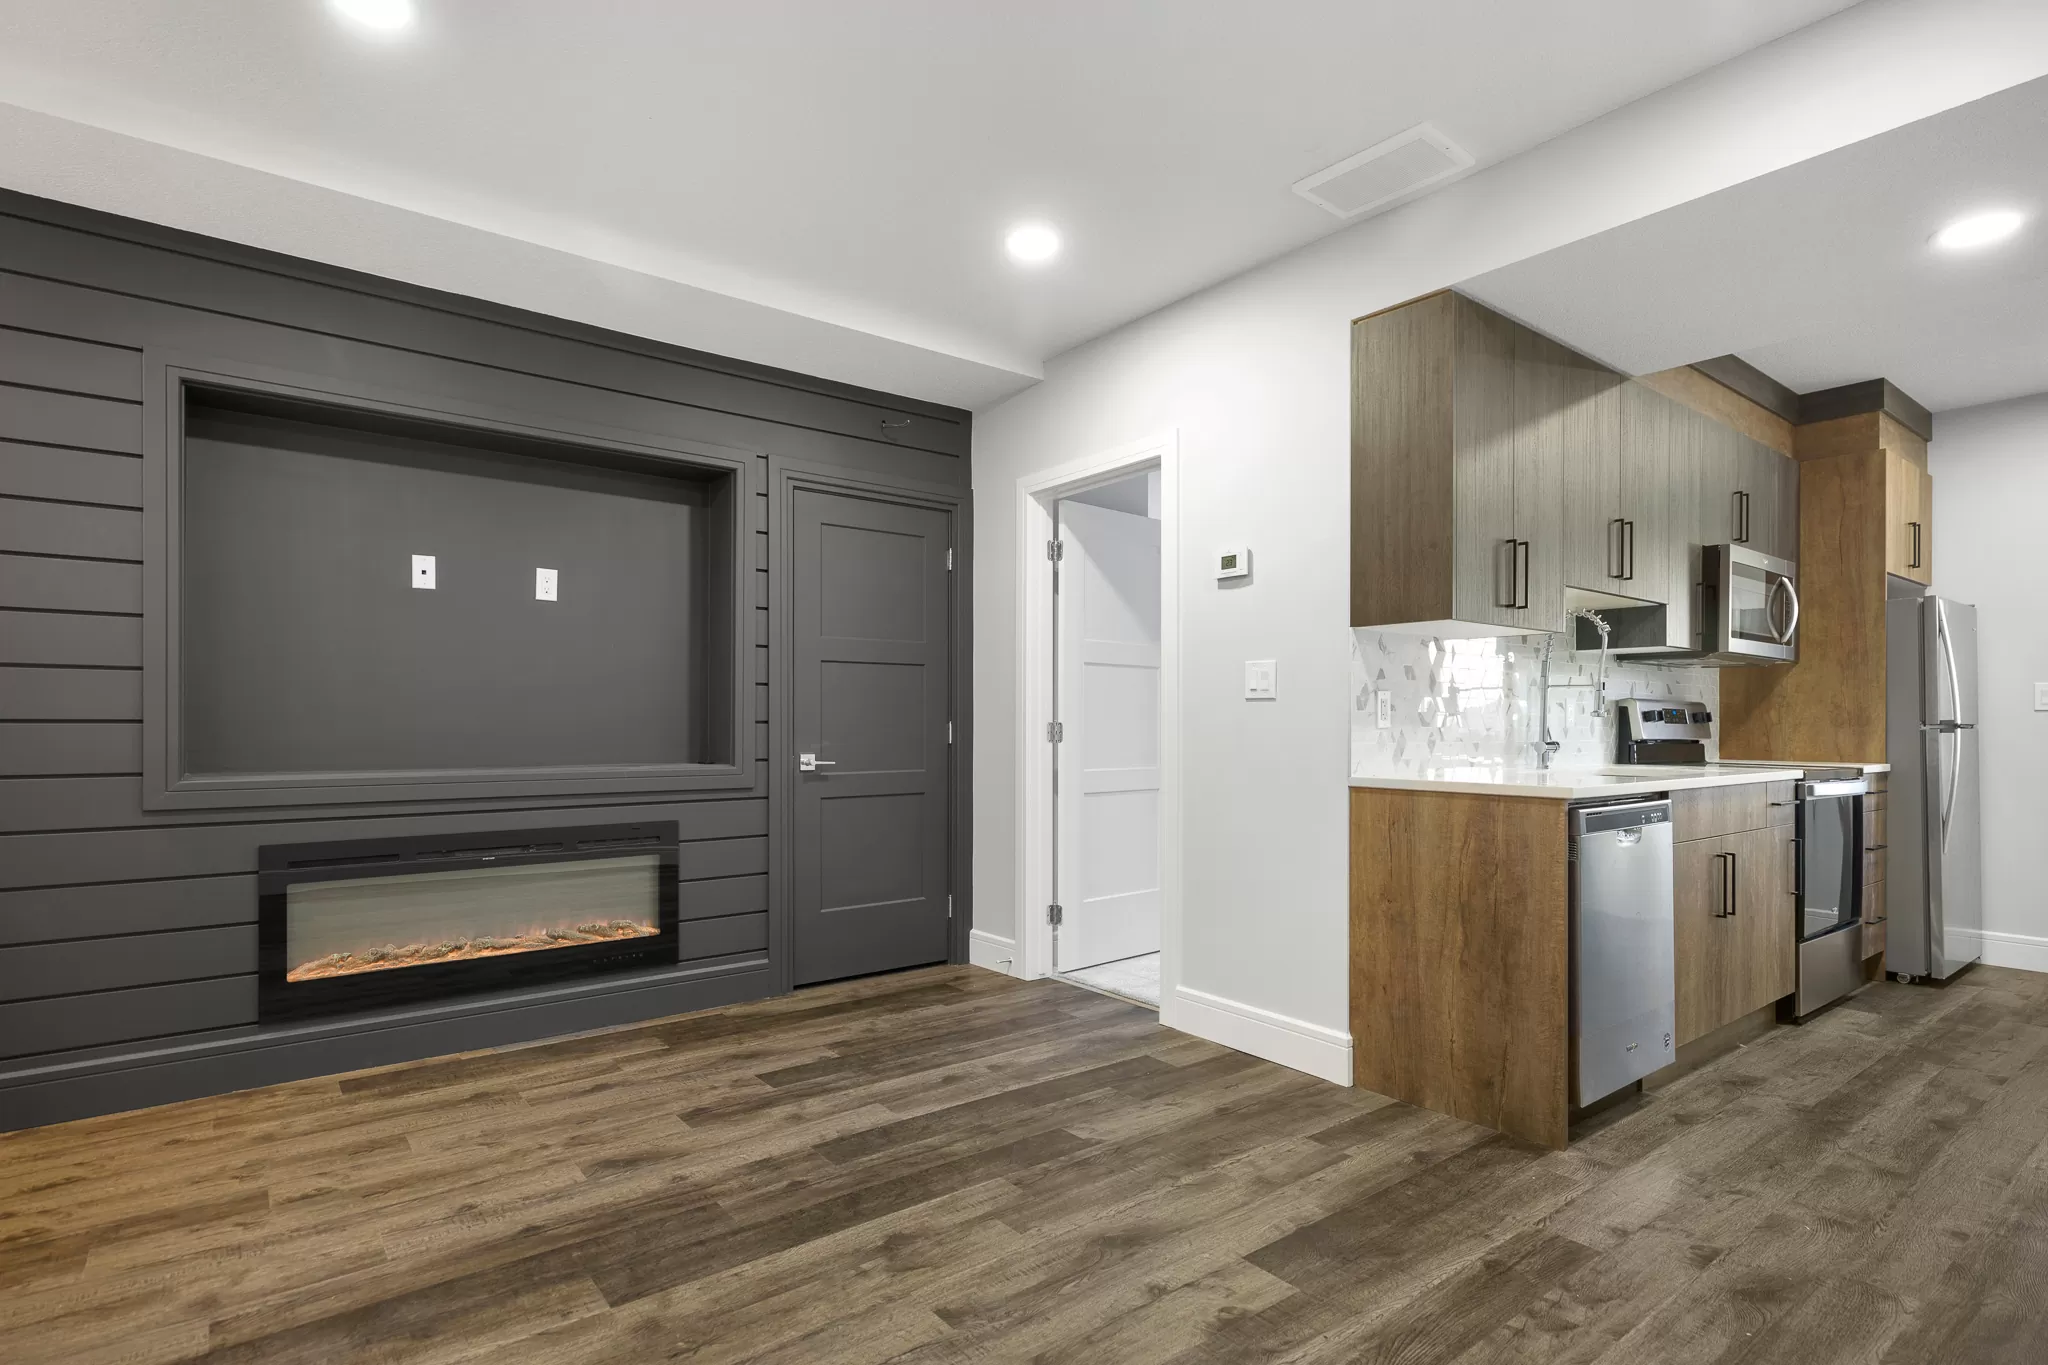
One of the critical mistakes to avoid in basement developments is failing to engage a professional contractor with proven expertise and credentials, as partnering with reputable builders ensures quality workmanship, adherence to regulations, and customer satisfaction.
Professional contractors bring a wealth of knowledge and experience to basement development projects. This is crucial in ensuring that the work is completed to high standards and within the specified timelines. By hiring accredited builders or securing the services of a reputable construction firm, property owners can benefit from the peace of mind that comes with knowing the project is in capable hands.
Working with accredited individuals or entities may also lead to more favourable outcomes when it comes to obtaining necessary permits and complying with building codes.
How Long Does a Basement Development Project Take?
The duration of a basement development project in Calgary can vary based on the scope of work, complexity of design, and the specific requirements of the renovation, with timelines ranging from several weeks for basic finishing to several months for comprehensive custom developments.
Factors such as structural modifications, permits, and inspections can influence the timeline of a basement development project. Also, the availability of materials and labor, as well as unexpected issues that may arise during the construction phase, can impact the overall duration.
Additionally, customization requests, such as built-in shelving, home theatres, or unique architectural features, can extend the project timeline. These requests require meticulous planning and precise execution, which can add to the overall duration of the project.

How Much Does a Basement Development Cost in Calgary?
The cost of basement development in Calgary is influenced by factors such as project scope, material selection, labor costs, and customization, with the potential for basic finishing projects starting from a few thousand dollars and comprehensive custom developments requiring substantial investments based on individual project requirements.
When considering the cost of basement development in Calgary, it’s crucial to factor in the size of the space, the complexity of the project, and any specific design features. Material choices significantly impact costs, as high-end finishes and custom elements can escalate the overall expense.
Labor costs are also a key consideration, and these can vary depending on the expertise and experience of the contractors involved.
Financial Options for Basement Development
Financing options such as home equity loans or lines of credit are commonly used to cover basement development costs, providing homeowners with the flexibility to manage expenses.
Reputable development firms in Calgary offer detailed cost estimations and provide custom development services, guiding clients through the financial aspect of their projects, ensuring transparency and accuracy in the budgeting process.”
The cost of basement development in Calgary is influenced by factors such as project scope, material selection, labor costs, and customization. Basic finishing projects can start from a few thousand dollars, while comprehensive custom developments may require substantial investments based on individual project requirements.
When considering the cost of basement development in Calgary, it’s crucial to factor in the size of the space, the complexity of the project, and any specific design features.
Material choices significantly impact costs, as high-end finishes and custom elements can escalate the overall expense. Labor costs are also a key consideration, and these can vary depending on the expertise and experience of the contractors involved.
Financing options such as home equity loans or lines of credit are commonly used to cover basement development costs, providing homeowners with the flexibility to manage expenses.
Reputable development firms in Calgary offer detailed cost estimations and provide custom development services, guiding clients through the financial aspect of their projects, ensuring transparency and accuracy in the budgeting process.
Can I Put a Bathroom in my Basement?
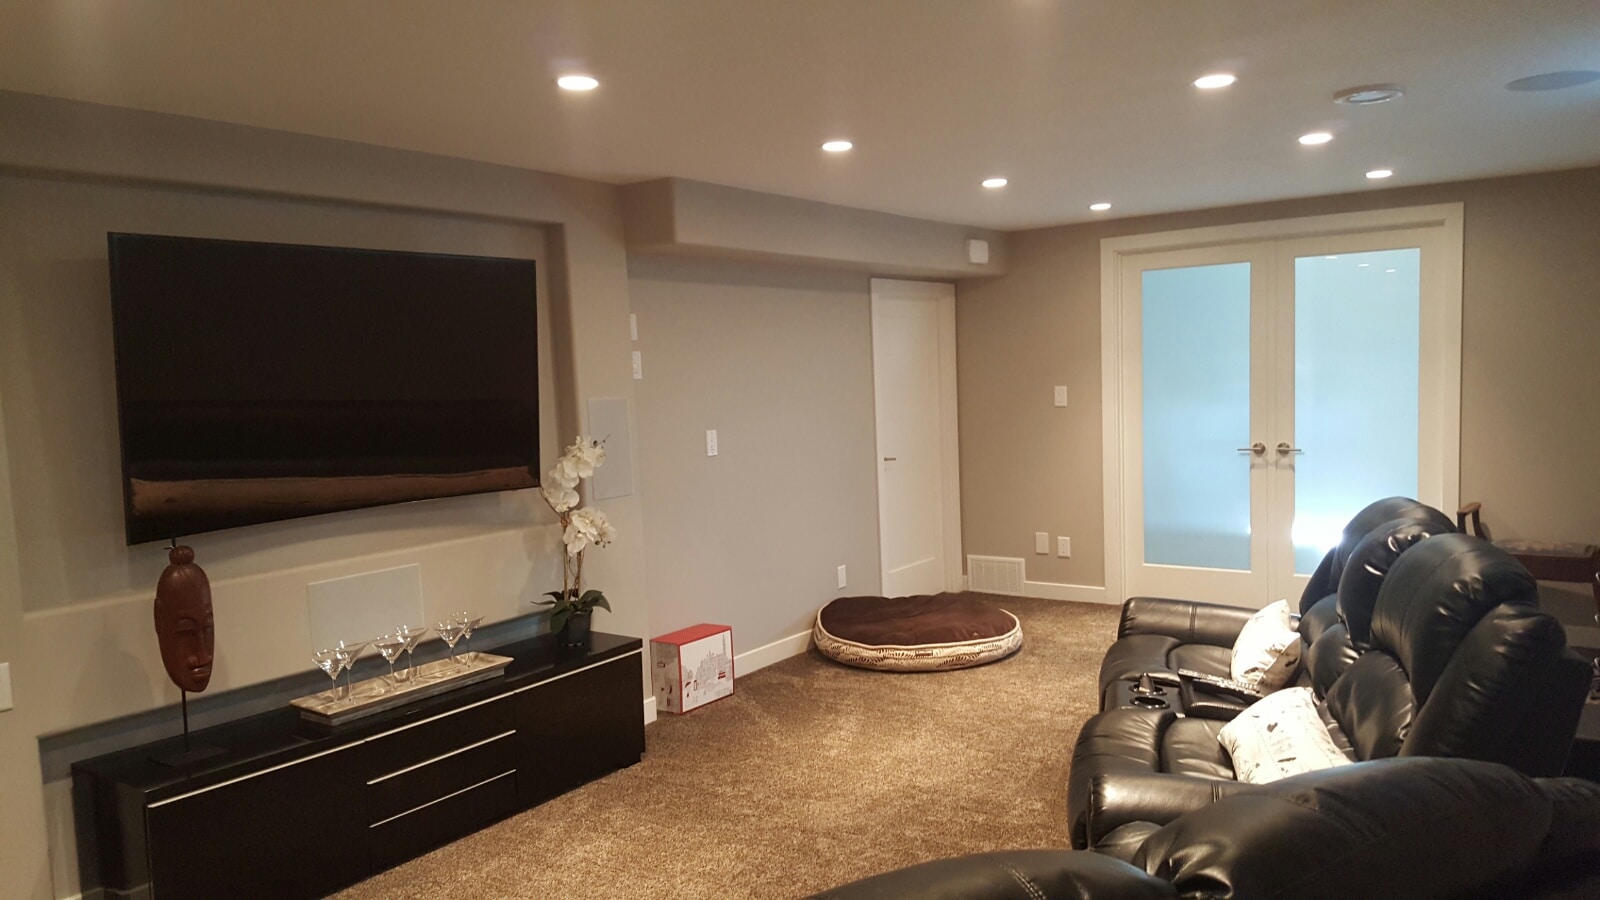
In Calgary, it is permissible to add a bathroom in a basement as part of a development project, subject to compliance with building codes and permit requirements, with the potential to enhance the functionality and convenience of the renovated space.
One of the key considerations when adding a bathroom in a basement in Calgary is ensuring that the construction adheres to the local building regulations. This involves obtaining necessary permits and following specific guidelines to guarantee safety and compliance.
Successfully integrating a bathroom in the basement can significantly increase the usability of space, providing added convenience for homeowners and potentially increasing the overall value of the property.
Can I Put a Kitchen in my Basement?
In Calgary, the addition of a kitchen in a basement development project is feasible, particularly when creating a legal basement suite, provided that the construction adheres to municipal regulations, safety standards, and zoning requirements for residential kitchens.
When considering adding a kitchen to a basement in Calgary, it’s crucial to ensure that the design and construction meet the specific criteria for legal secondary suites.
This includes addressing issues such as proper ventilation, adequate space, and compliance with plumbing and electrical codes.
Municipal regulations also dictate the necessity of fire safety measures and separate entrances.
Engaging with professionals who are knowledgeable about these requirements and city bylaws can be essential in ensuring compliance and successfully obtaining the necessary permits.

Frequently Asked Questions (FAQs)
What are the benefits of basement renovations and upgrades?
Towns Construction can add significant value to your home by increasing the living space and functionality. It can also provide extra storage space and potentially even generate rental income.
What types of basement developments are popular in Calgary?
Some popular basement development options include creating a separate living space with a kitchen and bathroom, adding a home theater or entertainment room, or converting it into a home office or gym.
Do I need a permit for basement developments in Calgary?
Yes, you will need a development permit from the City of Calgary for any basement development that involves changes to the structure or use of the space. It is important to obtain the necessary permits to ensure your project meets safety and building code requirements.
How long does it take to complete a basement development in Calgary?
The time it takes to complete a basement development in Calgary can vary depending on the scope of the project and any potential delays. On average, it can take anywhere from 8-12 weeks to complete a basic development, while more complex projects can take up to 6 months.
What should I consider when planning a basement development in Calgary?
It is important to consider the purpose of the space, budget, and any necessary permits before starting a basement development in Calgary. You should also consult with a professional contractor to ensure the project is feasible and meets building codes.
Can I undertake a basement development in Calgary myself?
While it is possible to do some smaller basement developments on your own, it is recommended to hire a professional contractor for larger projects. This will ensure the project is done safely, efficiently, and meets all necessary building codes and regulations.